Outcome
40%
National Reference Laboratory Transformation
Improvement in turnaround time. ISO 15189 accreditation achieved.

Our work ranges from specialist design and planning to complex integrated transformation. Each case shows the challenge, LTS's role and the evidence of what changed.
Improvement in turnaround time. ISO 15189 accreditation achieved.
Cost reduction delivered as three facilities were consolidated into one.
Reduction in out-of-specification rate. Regulatory standing restored within 6 months.
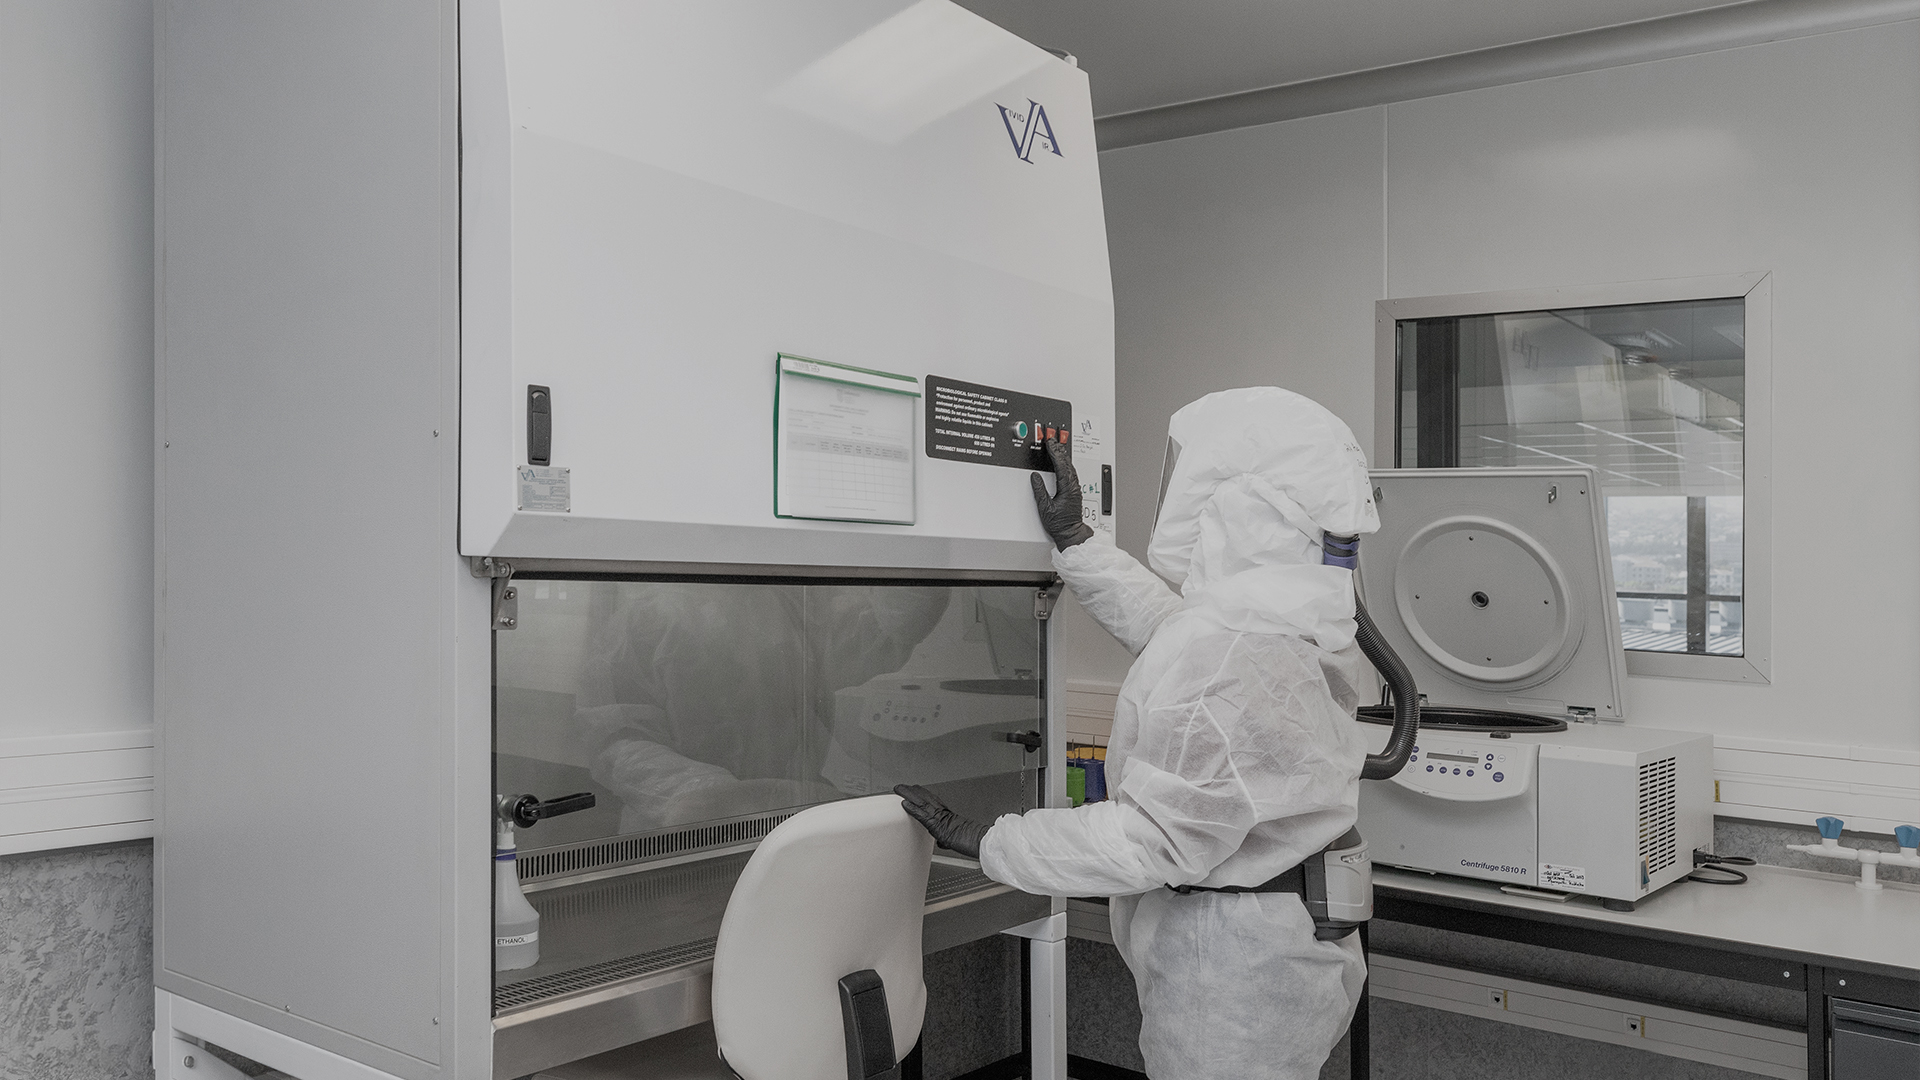
Biomedical Research Institute
Complex, multi-department research facility requiring coordination across 13 specialist areas, from Human Genetics to Reproductive Immunology, with overlapping needs and legacy infrastructure constraints.
End-user workshops, process flow mapping, and environmental forecasting enabled a consolidated laboratory masterplan. Full design from cadaver halls to BSL-3 labs using Revit, with value engineering embedded across both buildings.
99% specialist uptime at handover. $66.1M total project value delivered on a 10-year timeline with minimal disruption to ongoing research.
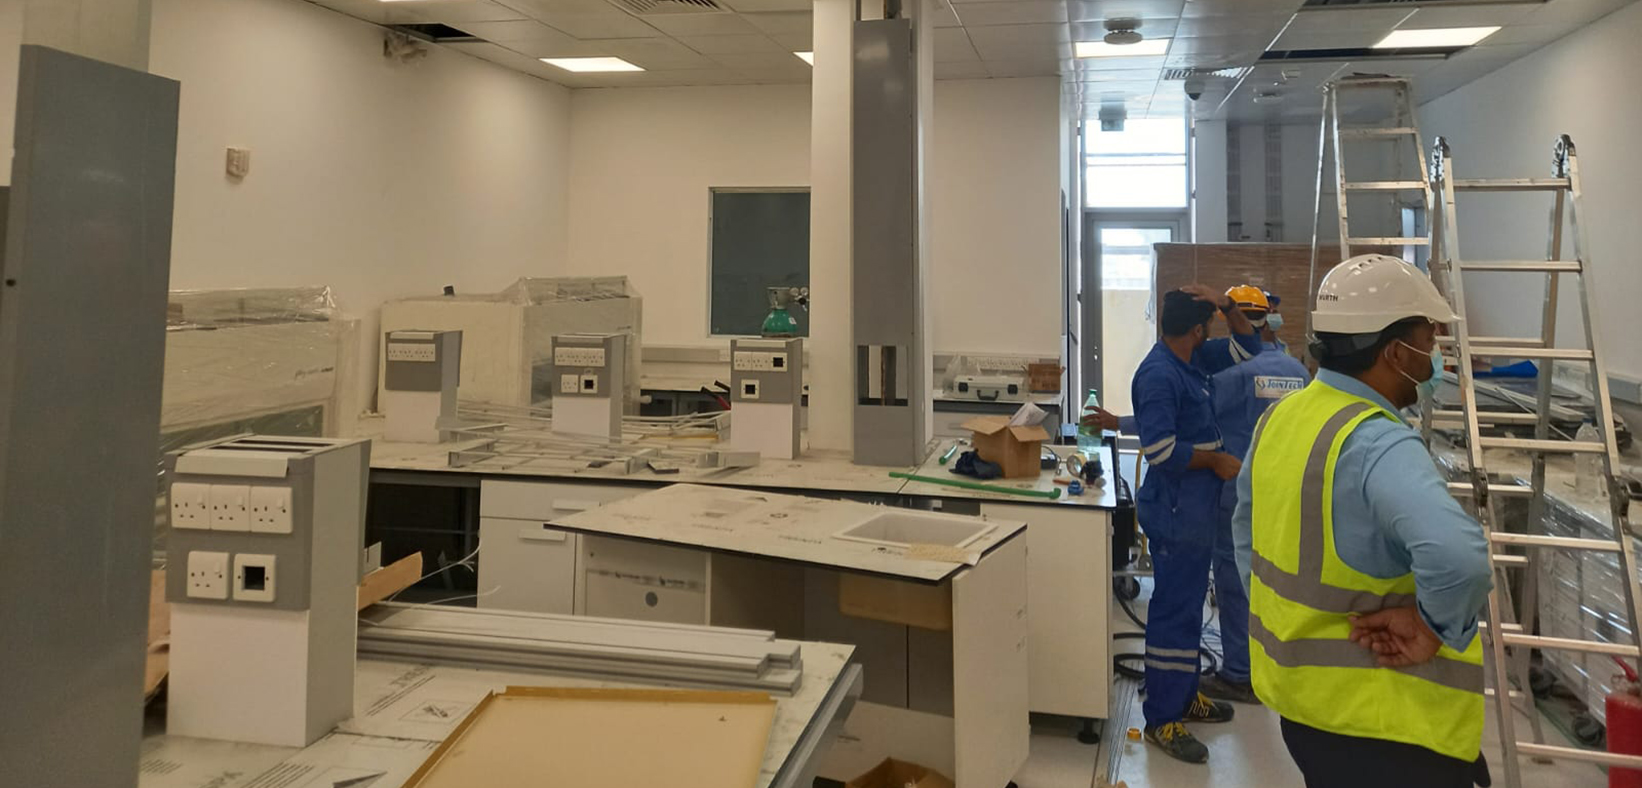
High biosafety standards, complex equipment integration, automated sample handling, and AI-readiness all within a space that needed to be safe, scalable, and ready for rapid response to public health threats.
End-user workshops mapped operational flows and regulatory requirements. Detailed room data sheets, equipment specifications, and spatial calculations developed. Full documentation aligned with UAE regulations and international biosafety standards.
1,500 sqm BSL-2/3 facility with AI-powered analysis and automated sampling. $5.4M investment positioning G42 at the forefront of preventative diagnostics across the MENA region.
Balancing current operational demands with future expansion without overbuilding or disrupting services. Each department had specific requirements for space, adjacency, and function within a flexible, scalable layout.
Remote workshops to gather operational intelligence, map workflows, and build future state scenarios. Revit and BIM workflows developed design concepts incorporating staff growth, volume projections, and logistics planning for 1-, 5-, and 10-year horizons.
2,300 sqm total facility with 1,400 sqm of lab space designed for controlled, phased growth. Fully BIM-modeled lab design positioned for expansion across the US diagnostics landscape.
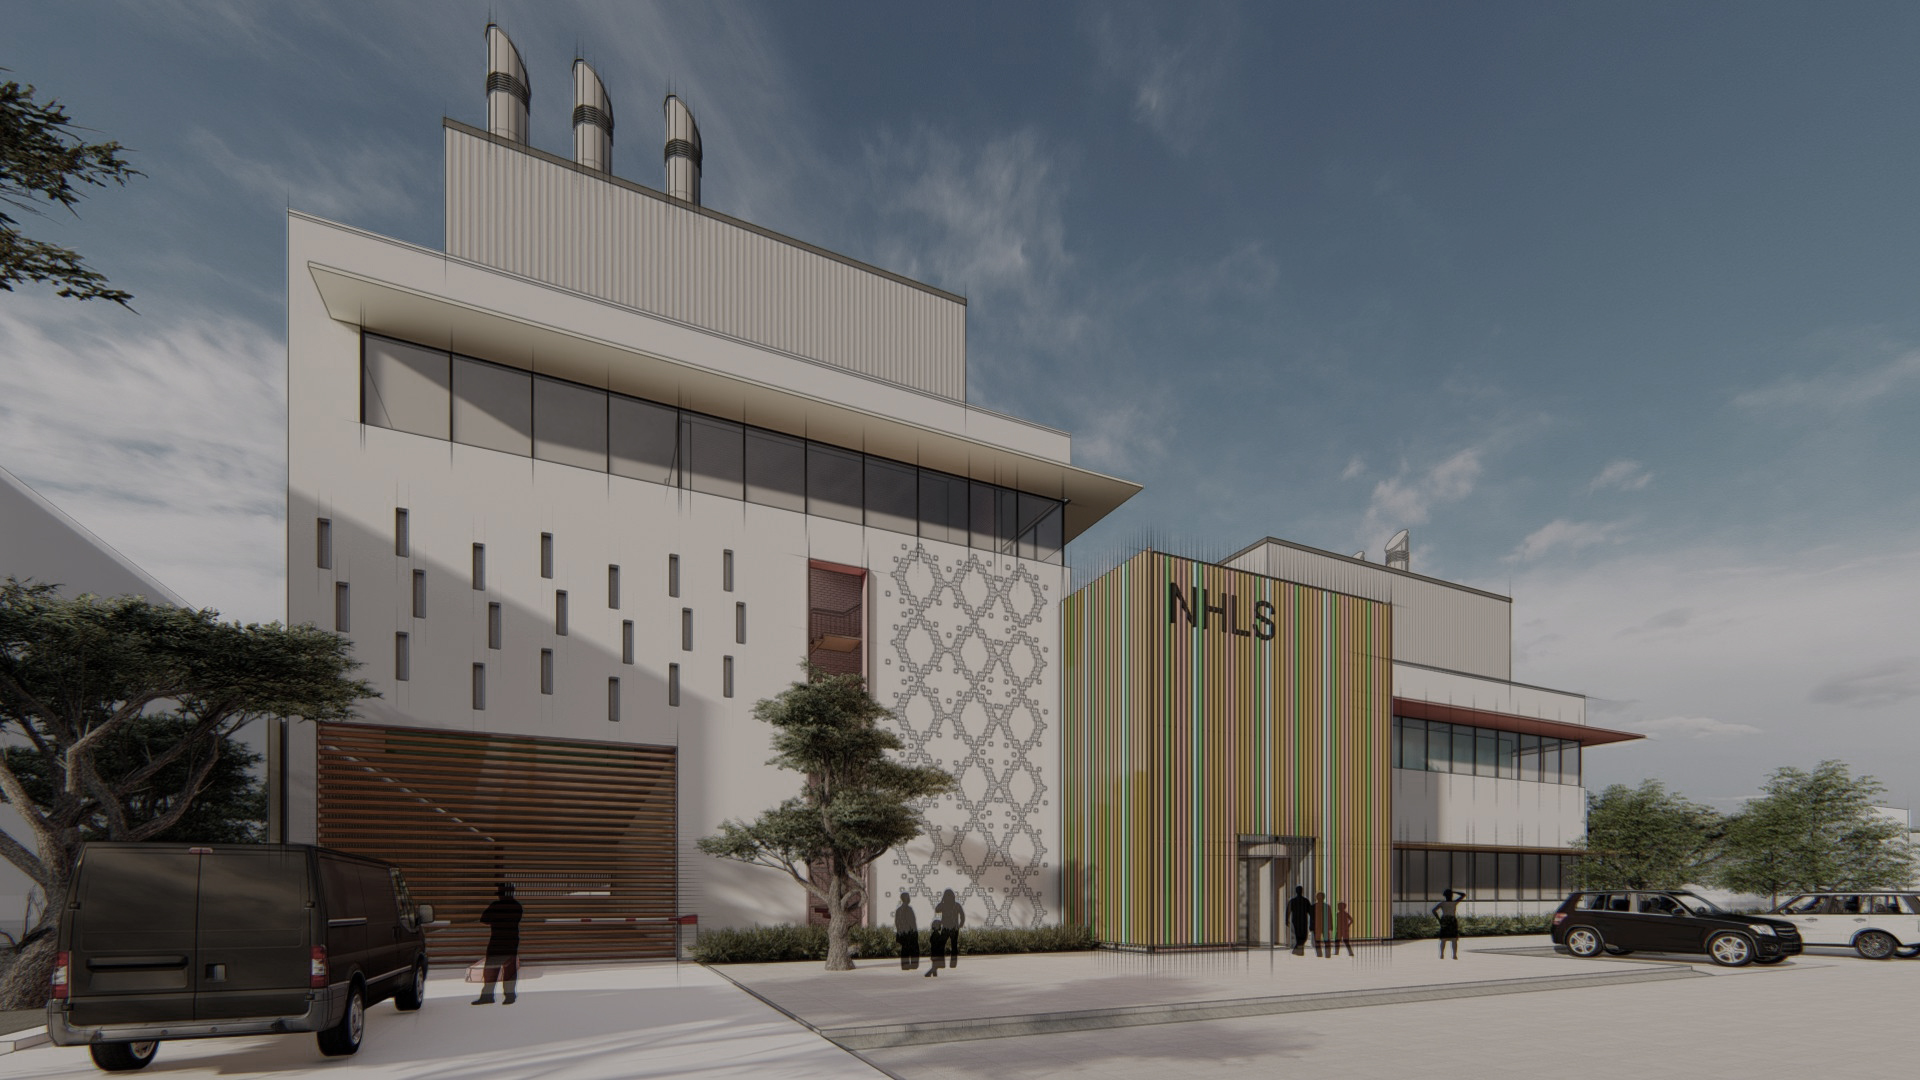
National Health Laboratory Services
Rwanda required a cutting-edge facility capable of hosting BSL-3 and future BSL-4 labs alongside molecular hubs, pathology labs, a blood bank, and training centers. No existing national-level pre-feasibility data was available.
Appointed by the WHO Rwanda Country Office, LTS led pre-feasibility studies, legal and regulatory framework analysis, risk assessments, user requirement specifications, and strategic design oversight for biosafety alignment.
Project brief currently in development. The facility is positioned to become a cornerstone for national and regional disease preparedness, with sustainability planning and capability transfer embedded from the outset.
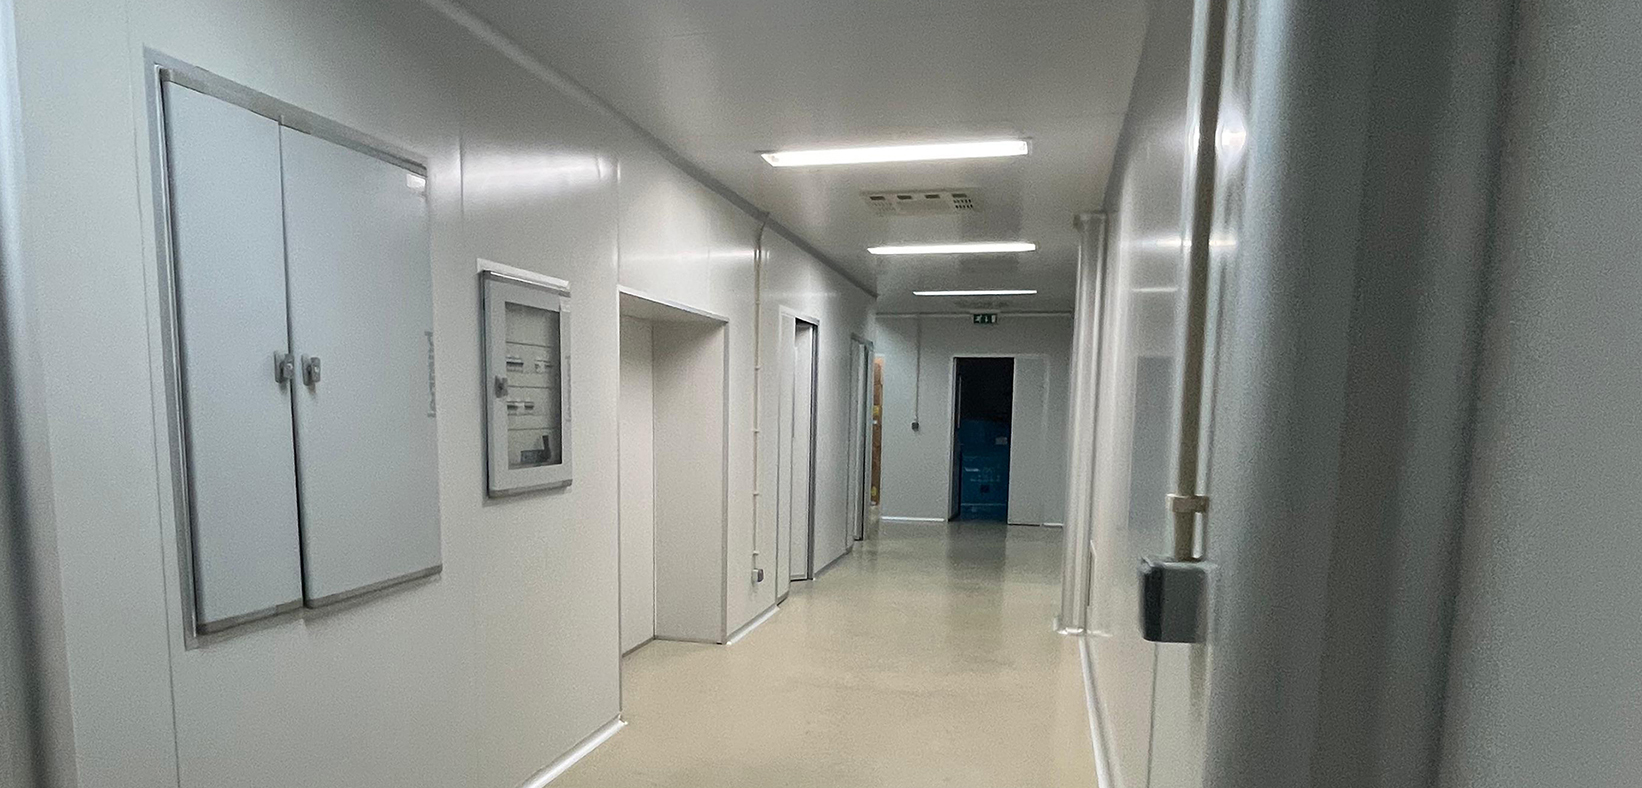
Retrofitting and redesigning an existing BSL-2 facility for BSL-3 compliance, balancing technical standards, spatial limitations, and infrastructure constraints within a broader regional surveillance program.
Design upgrade and documentation for Angola's INIS lab. Workflow redesign, containment upgrades, and full tender documentation developed in partnership with local architects and specialist engineers aligned with BSL-3 standards.
1,160 sqm of lab space upgraded from BSL-2 to BSL-3 under the REDISSE IV program. The facility now supports rapid response to epidemics and aligns Angola with ECCAS biosafety goals.
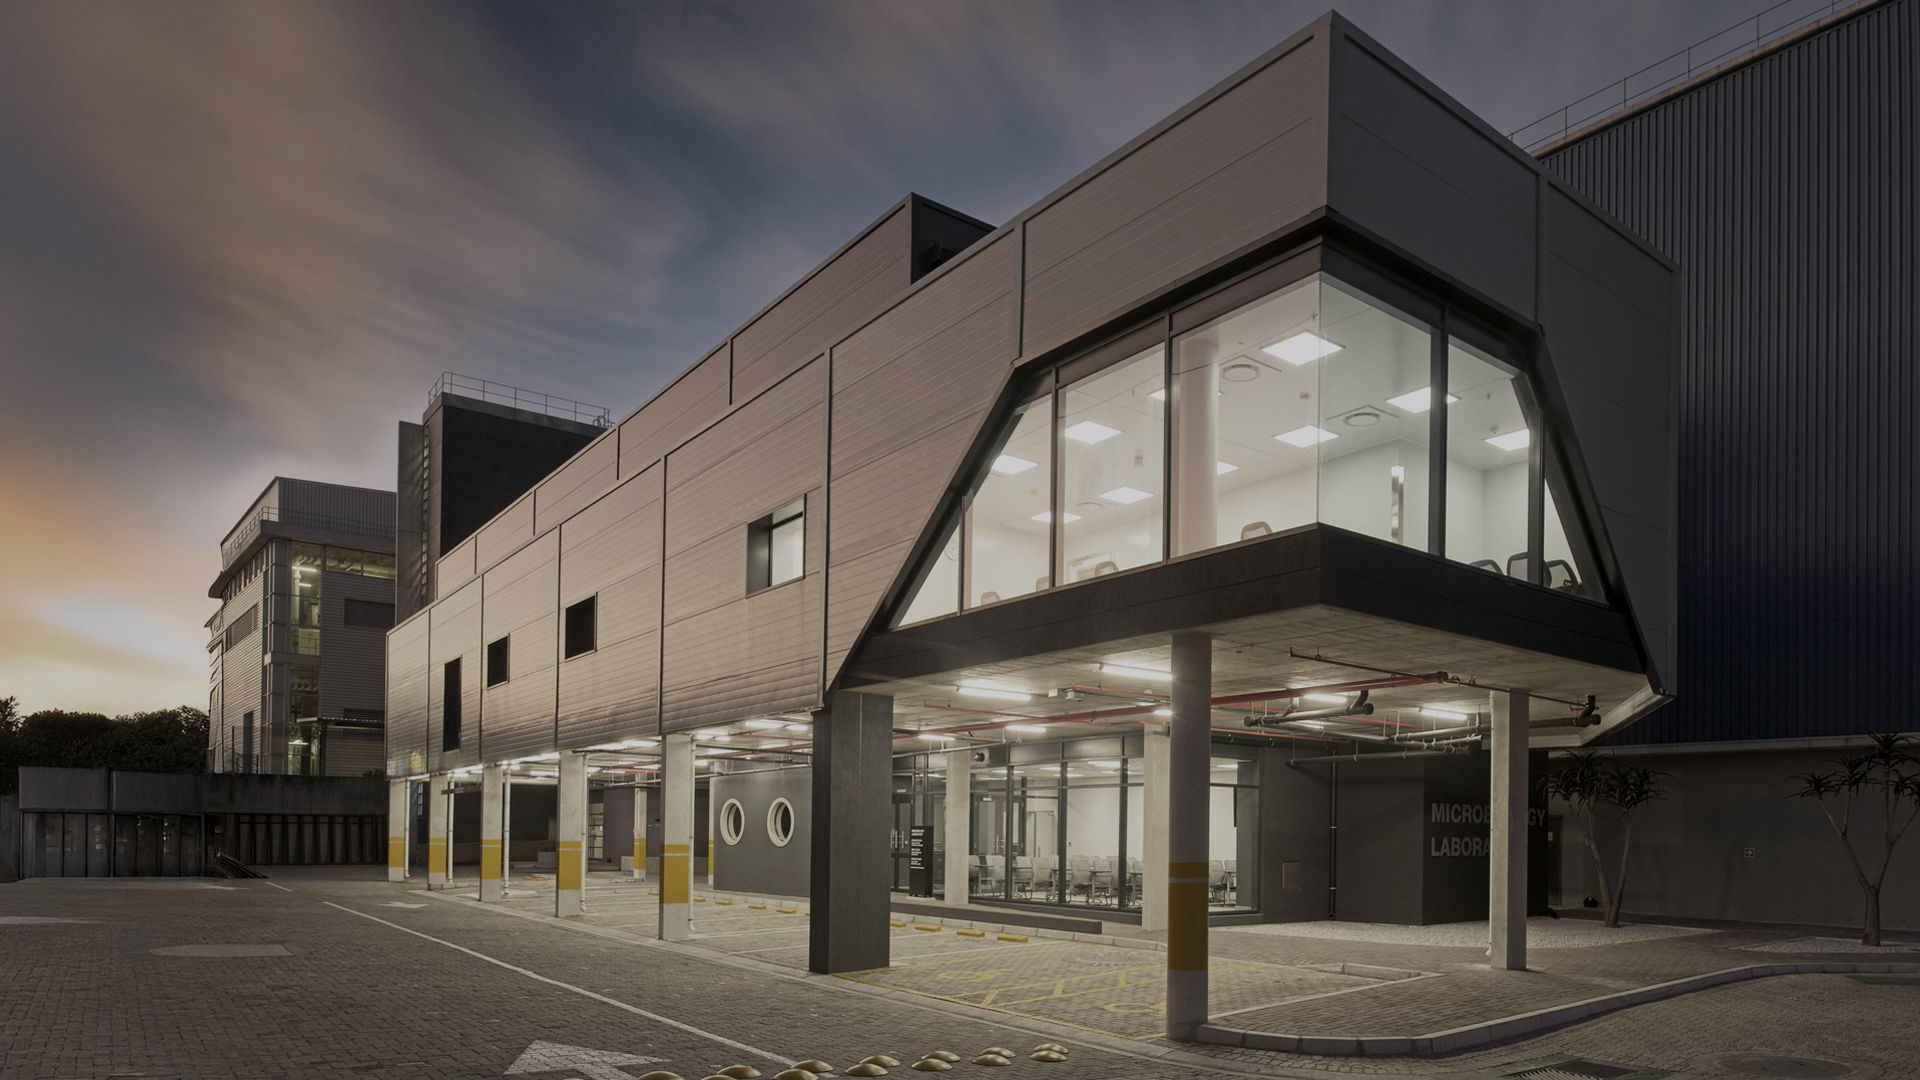
Existing QC facilities operating near maximum capacity. Microbiology and Chemistry departments required space, efficiency, and improved sample flow, but construction had to be phased to avoid downtime and maintain GMP compliance.
Phased design with full MEP integration. Phase 1: new Microbiology facility with parking block and delivery routes. Phase 2: refurbishing and expanding Chemistry lab with seamless transition while lab remains active.
Phase 1 Microbiology lab now live and operational. Phase 2 Chemistry expansion underway. $4.8M investment delivered with zero compromise on GMP compliance or business continuity.
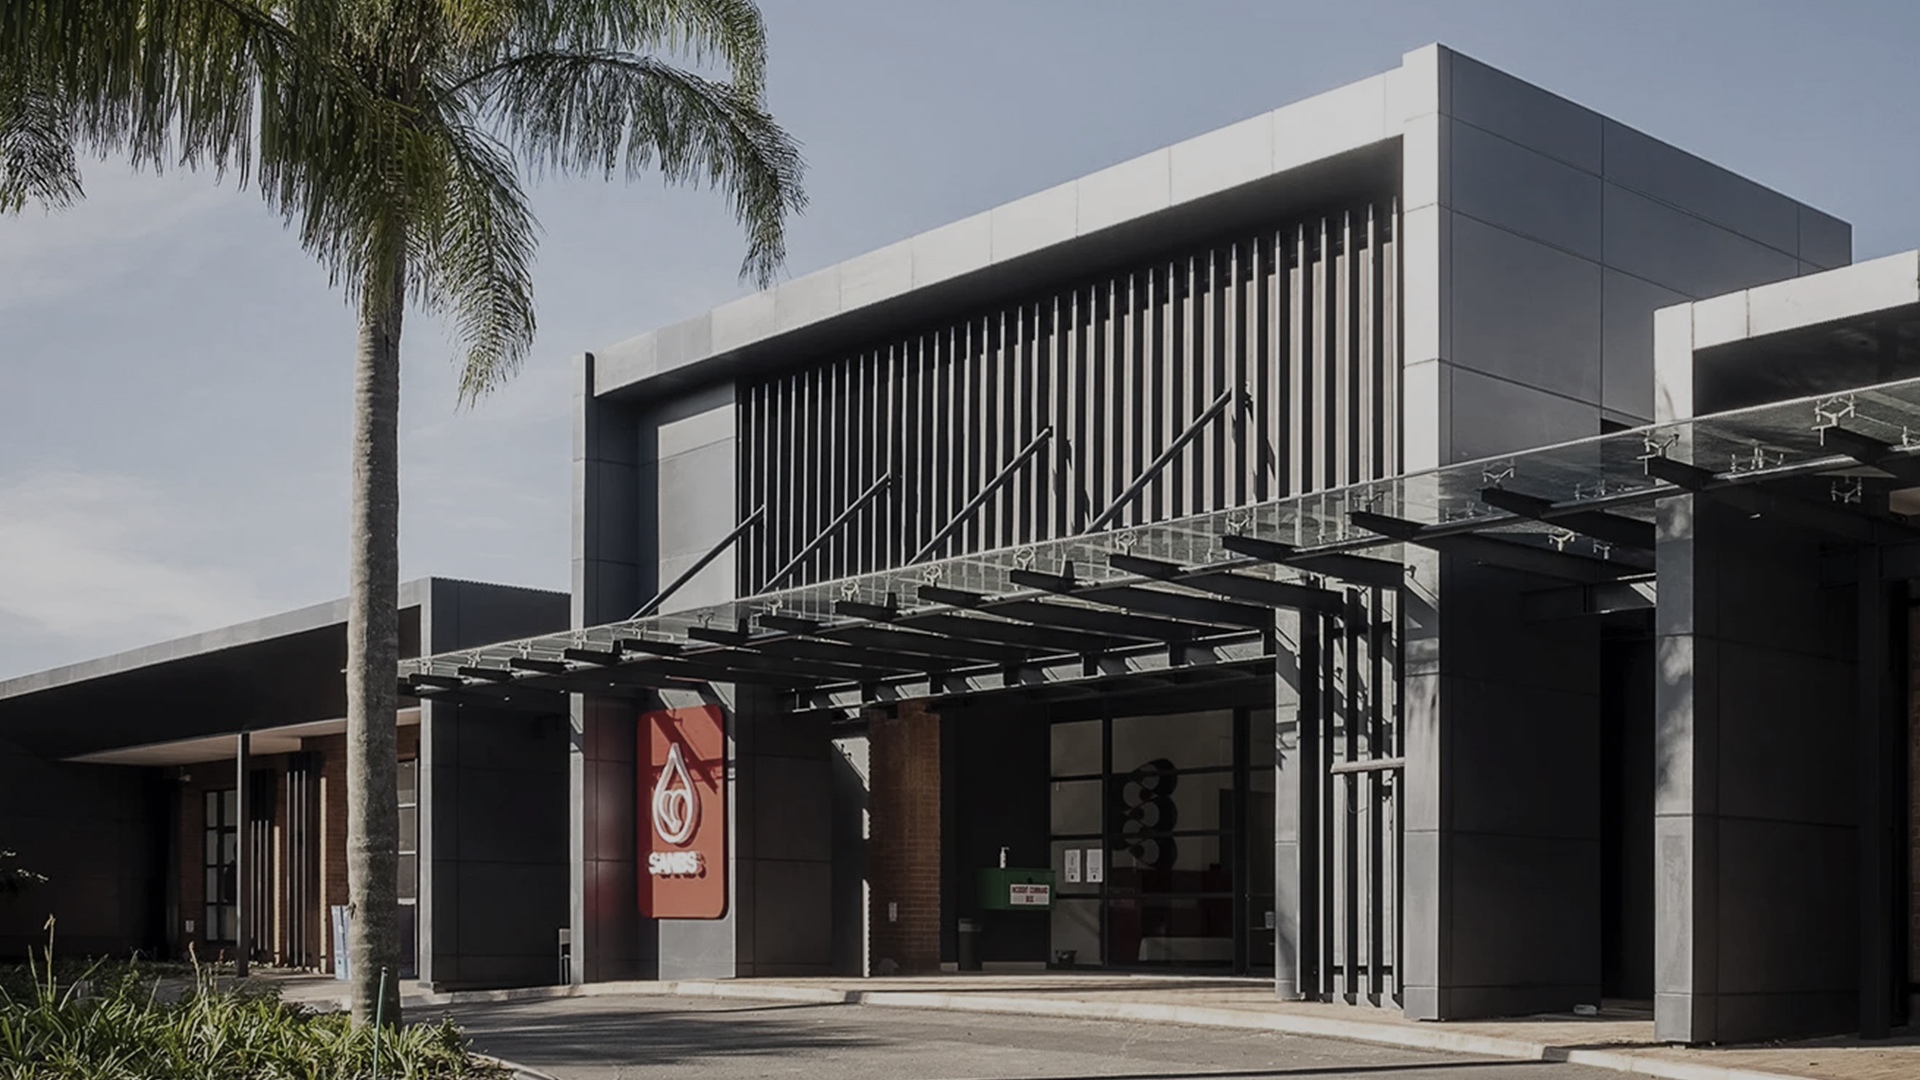
SANBS Regional Lab & Donor Centre
Converting a segmented former call center warehouse into a transparent, inclusive facility meeting GMP standards, with cleanroom Class B environment and clear visual links across departments.
Nucleus laboratory concept using space planning, internal screen technology, and process-led design. The laboratory sits at the center, both spatially and symbolically, creating openness and cohesion across departments.
SANBS's first contemporary laboratory delivered. $8.3M investment creating 3,200 sqm of GMP-compliant lab space that visualizes the full Journey of Blood, linking lab performance with public trust.
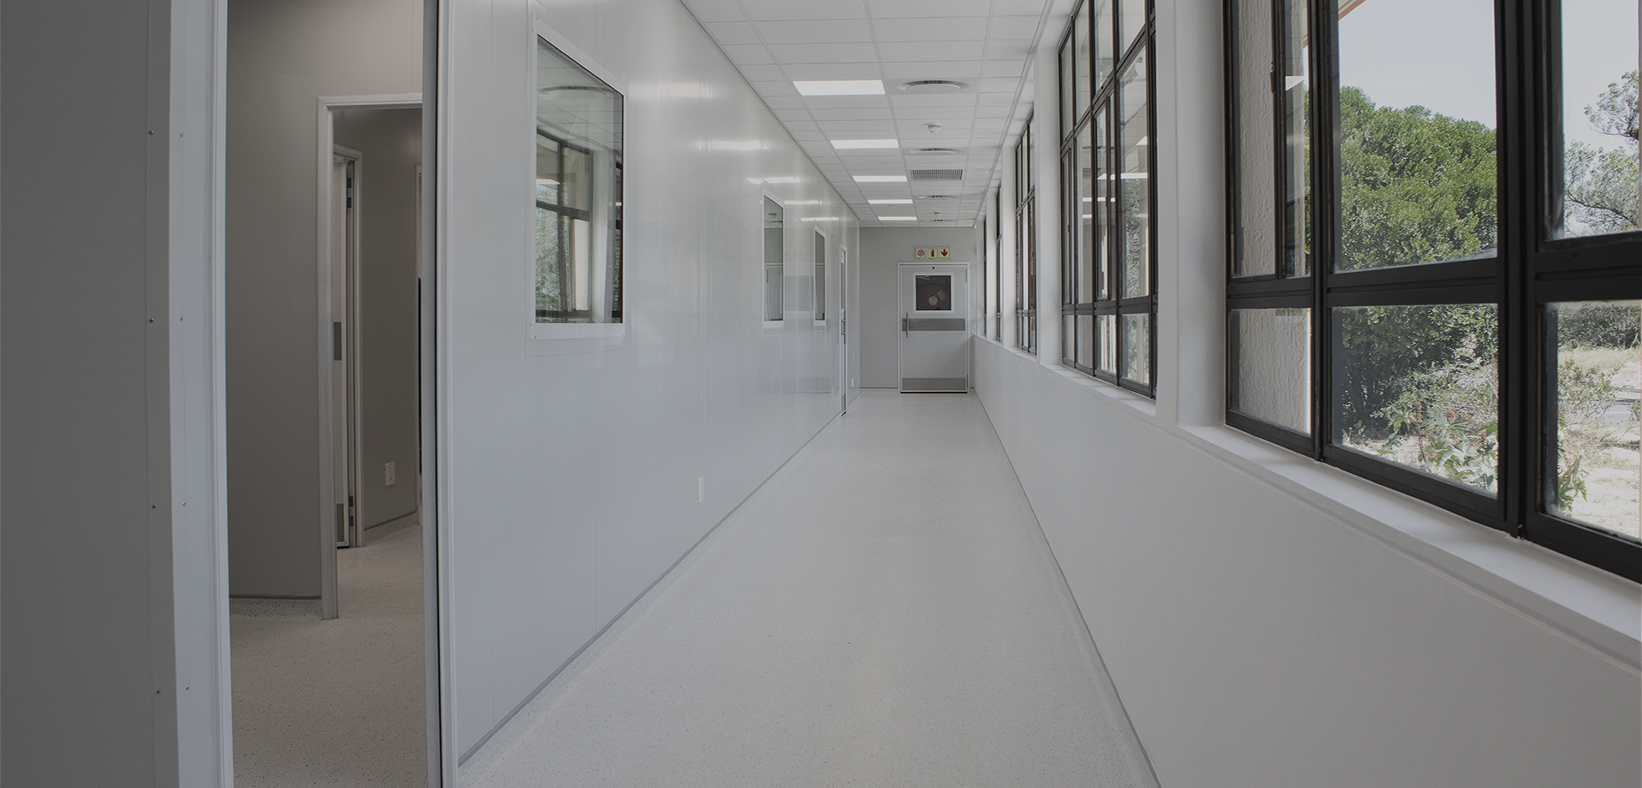
Existing structure not designed for high-grade laboratory use. Required ISO 6 specifications, strict environmental control, and seamless equipment integration within the constraints of the existing building envelope.
Process-driven design rooted in user needs and regulatory compliance. End-user workshops, workflow mapping, BIM-led methodology with full Revit modeling. All furniture and materials specified to meet tissue banking and cleanroom demands.
1,225 sqm refurbished facility with 400 sqm of ISO 6-rated lab space. $1.1M investment enabling Bone SA to process, preserve, and store human tissue under ISO 6-controlled conditions.
Strategic microcosting data to strengthen Whole Genome Sequencing (WGS) reimbursement submissions.