
Design & New Laboratories
Creating a World-Class Tissue Bank from the Inside Out
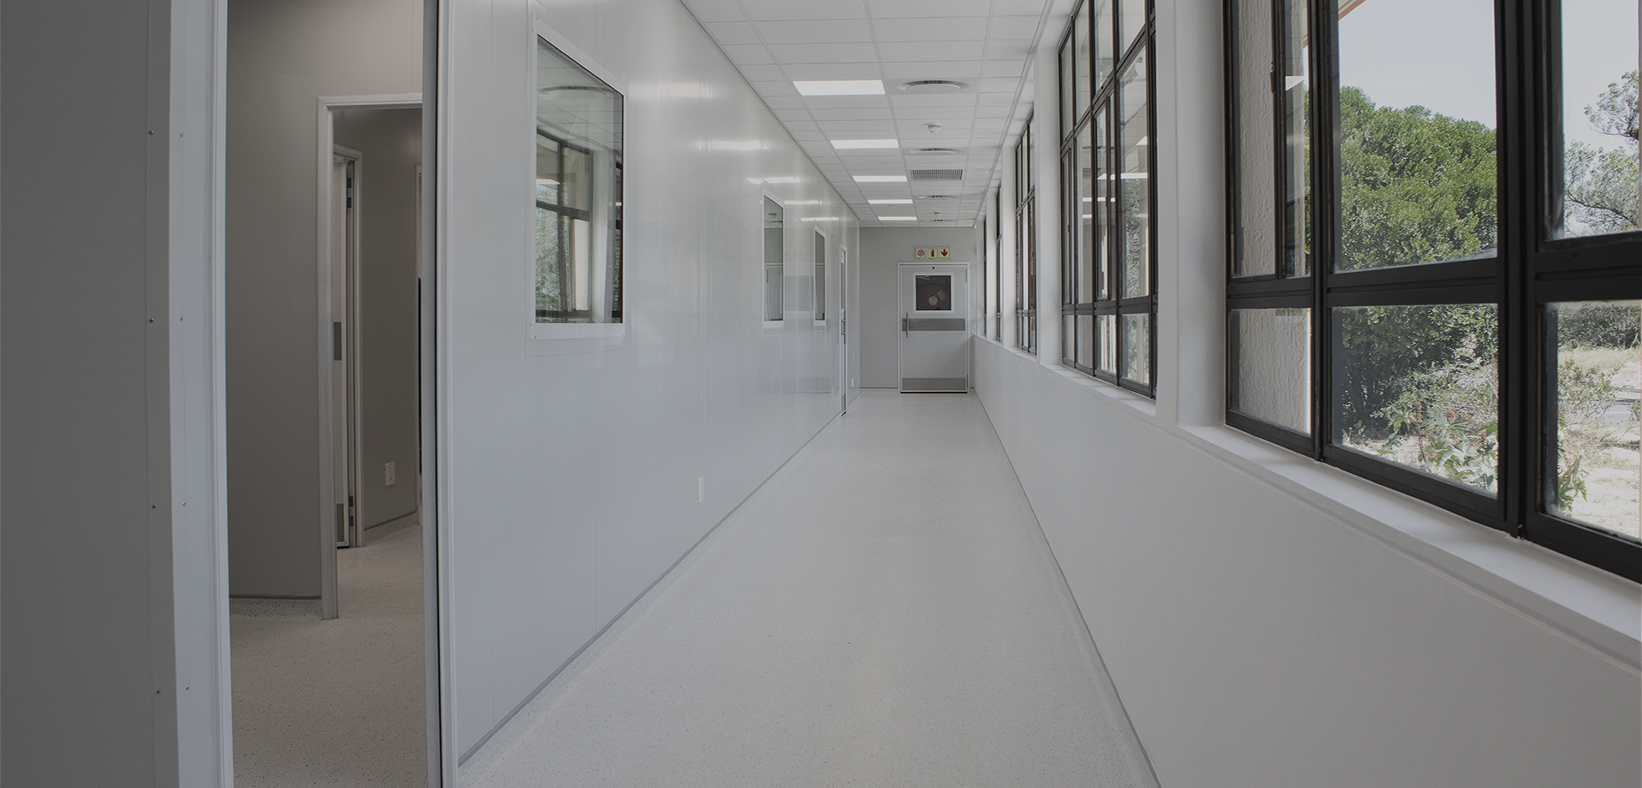
±400 sqm of ISO 6 laboratory space delivered within a 1,225 sqm refurbished facility
- Investment
- $1.1M
- ISO Rating
- ISO 6
- Methodology
- Full BIM
Project overview
Creating a World-Class Tissue Bank from the Inside Out
At LTS, we transform existing buildings into specialist laboratories that meet the most rigorous standards in science and safety.
LTS was appointed by Bone SA NPC to lead the design and delivery of a world-class tissue banking laboratory within the South African Medical Research Facility in Delft, Cape Town. This 1,225 sqm refurbishment included ±400 sqm of ISO 6-rated lab space and dedicated office areas. LTS managed the full design process — from feasibility to close-out — ensuring seamless execution through a BIM-led workflow and Revit modeling.
Challenge
Existing structure not designed for high-grade laboratory use. Required ISO 6 specifications, strict environmental control, and seamless equipment integration within the constraints of the existing building envelope.
Approach
Process-driven design rooted in user needs and regulatory compliance. End-user workshops, workflow mapping, BIM-led methodology with full Revit modeling. All furniture and materials specified to meet tissue banking and cleanroom demands.
Result
1,225 sqm refurbished facility with 400 sqm of ISO 6-rated lab space. $1.1M investment enabling Bone SA to process, preserve, and store human tissue under ISO 6-controlled conditions.