
Enterprise Transformation
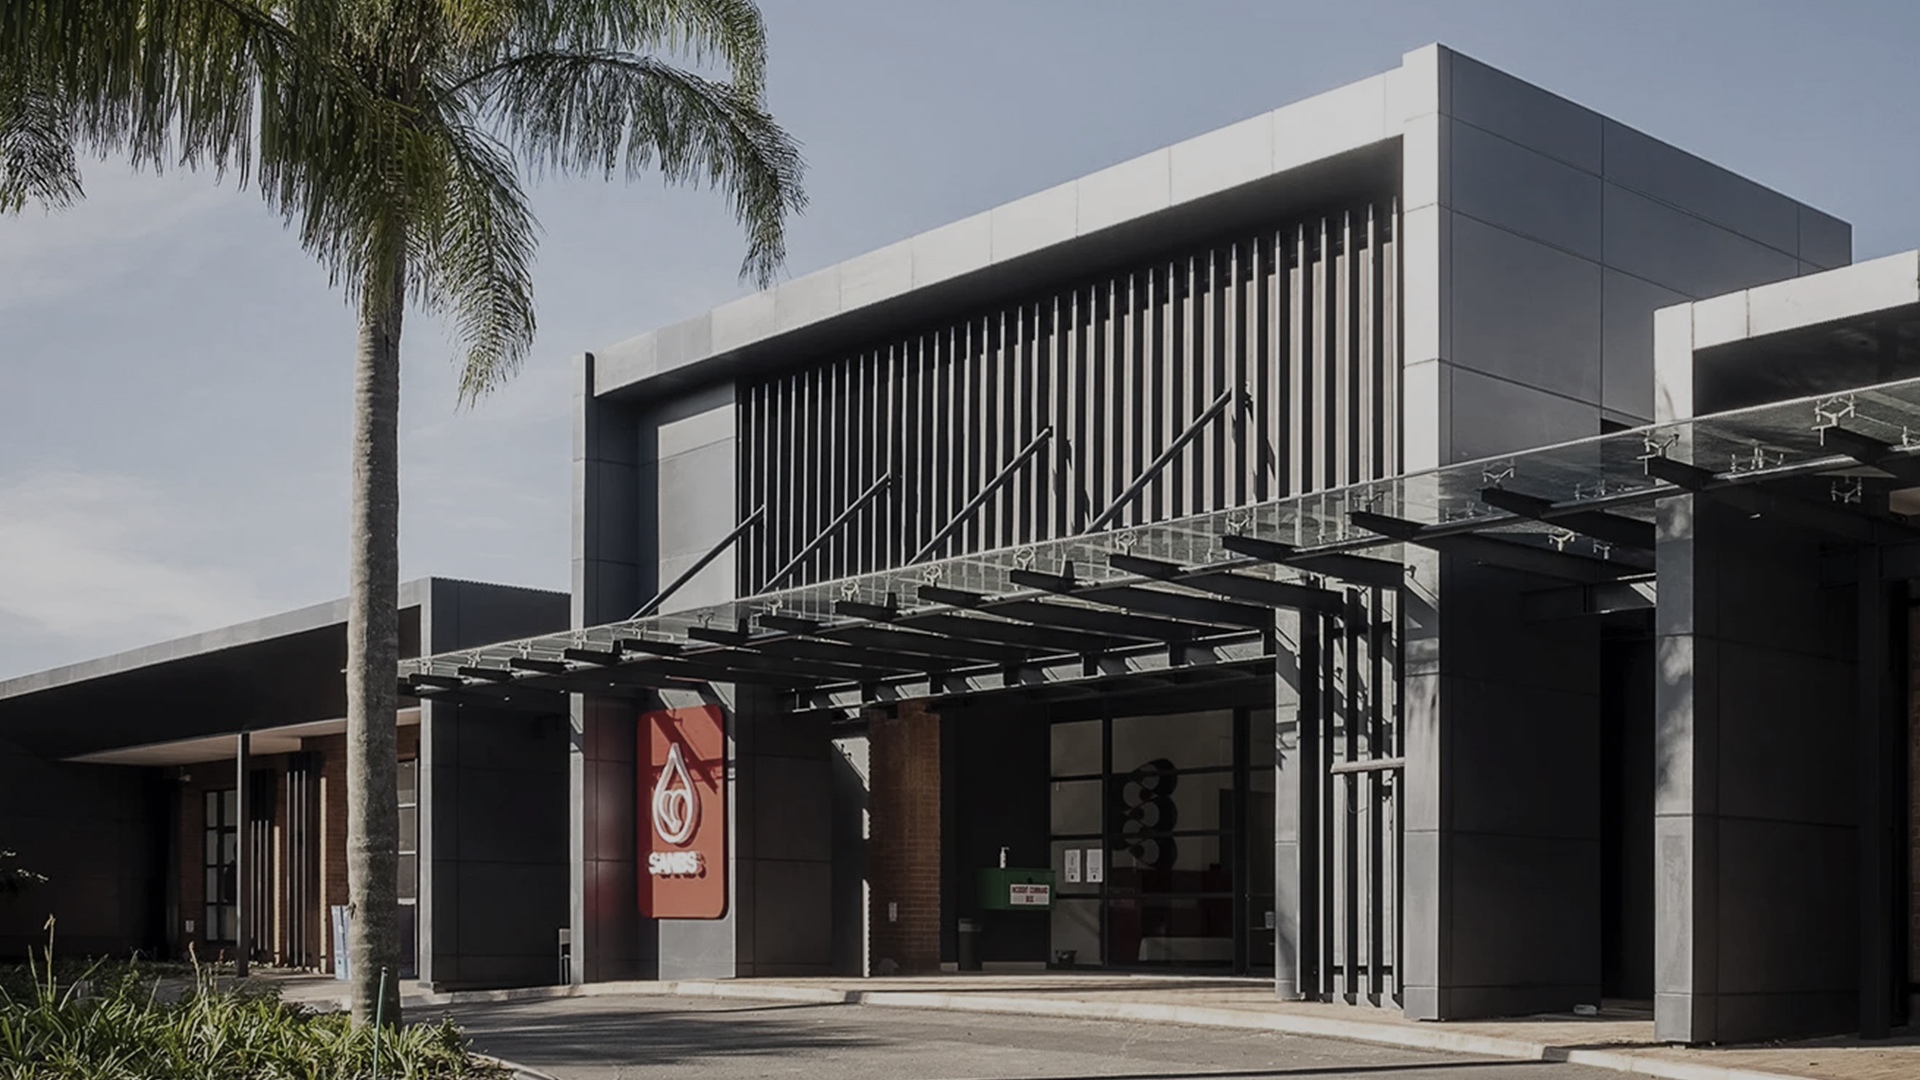
Transforming a Warehouse into a World-Class Blood Service Facility
±3,200 sqm of GMP-compliant lab space designed to showcase the Journey of Blood
- Investment
- $8.3M
- Lab Space
- 3,200 sqm
- Classification
- Class B
Project overview
Transforming a Warehouse into a World-Class Blood Service Facility
At LTS, we turn complex facility briefs into high-performance, human-centered laboratories that work for people, and for purpose.
The South African National Blood Service (SANBS) appointed LTS to lead the transformation of a former call center warehouse into its new KwaZulu-Natal regional headquarters. The project included the design of SANBS’s first contemporary laboratory, supported by open-plan offices and a showcase donor center. This GMP-compliant facility is more than functional; it’s designed to visualize the full Journey of Blood, linking lab performance with public trust and donor experience.
Challenge
Converting a segmented former call center warehouse into a transparent, inclusive facility meeting GMP standards, with cleanroom Class B environment and clear visual links across departments.
Approach
Nucleus laboratory concept using space planning, internal screen technology, and process-led design. The laboratory sits at the center, both spatially and symbolically, creating openness and cohesion across departments.
Result
SANBS's first contemporary laboratory delivered. $8.3M investment creating 3,200 sqm of GMP-compliant lab space that visualizes the full Journey of Blood, linking lab performance with public trust.